Trieste25

Complete renovation of a 93m² semi-detached house in Capriolo (BS)

Transforming a space doesn’t simply mean taking down walls. It means looking with new eyes and shaping an environment that reflects the desires of those who will live in it. In Trieste25 project, we completely improve the distribution of spaces.

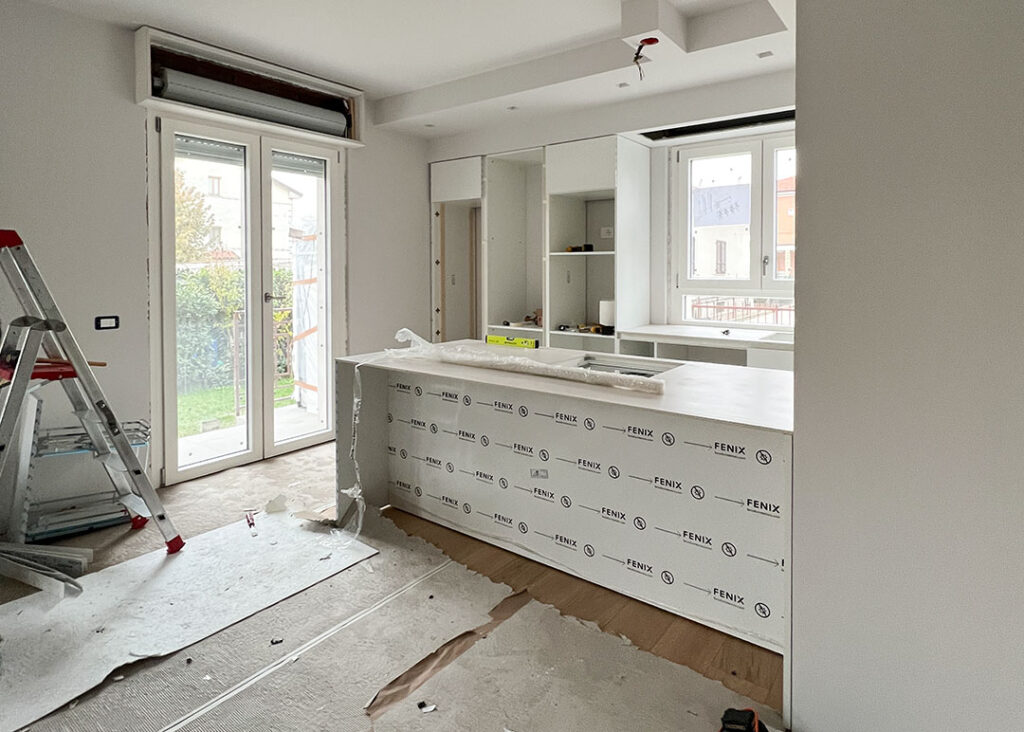
The entrance, which initially opened onto a dark and unwelcoming corridor towards the sleeping area, was moved to the living area. Thanks to this transformation we were able to optimize the corridor’s surface, making it more linear and more functional in separating the living area from the sleeping area. Furthermore, by knocking down the walls that fragmented the apartment into small and closed rooms, we created a large open space that now connects the living area and the kitchen. This intervention led to a significant increase in natural light and significantly improved space the perception.

RECAP CANTIERE

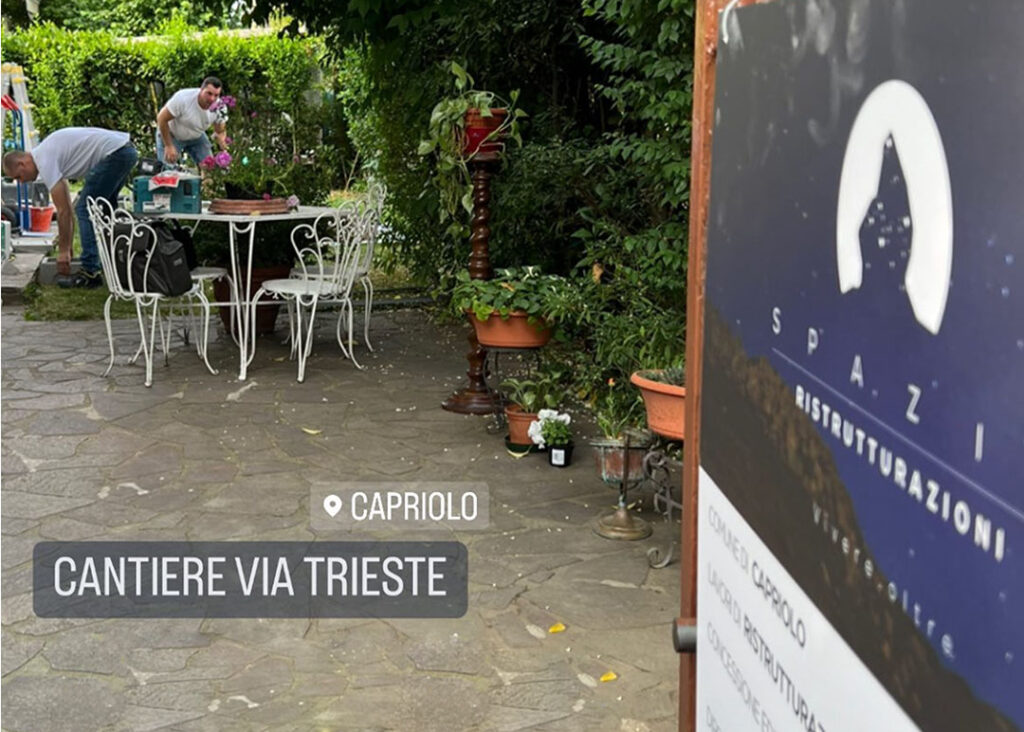
MAGGIO 2022
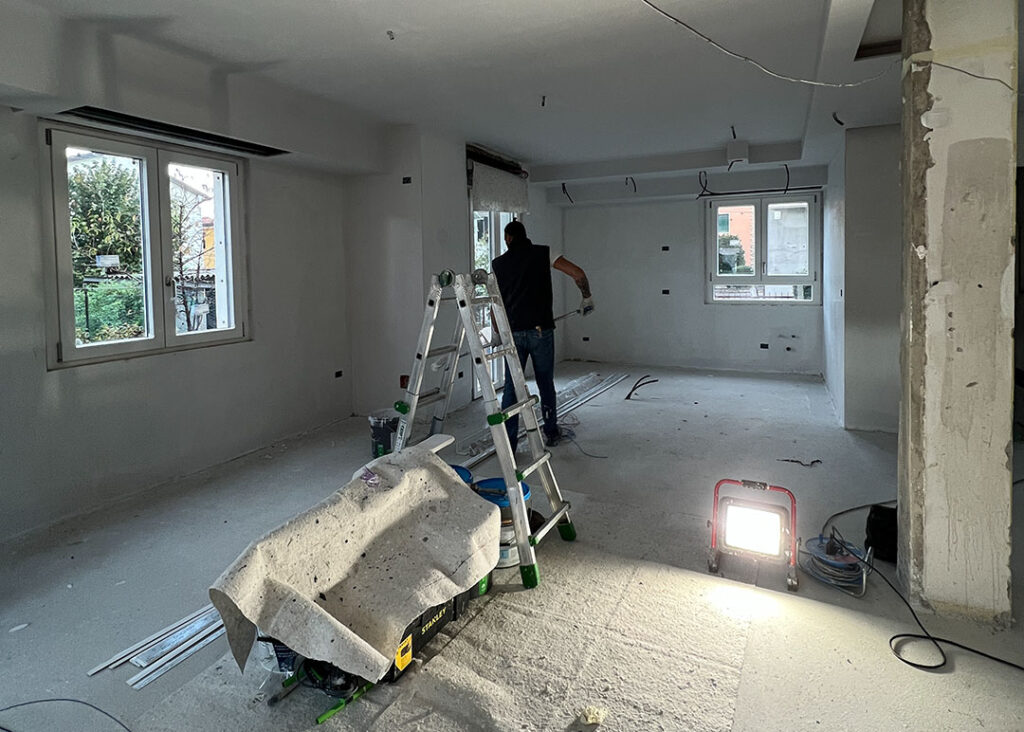
Inizio cantiere
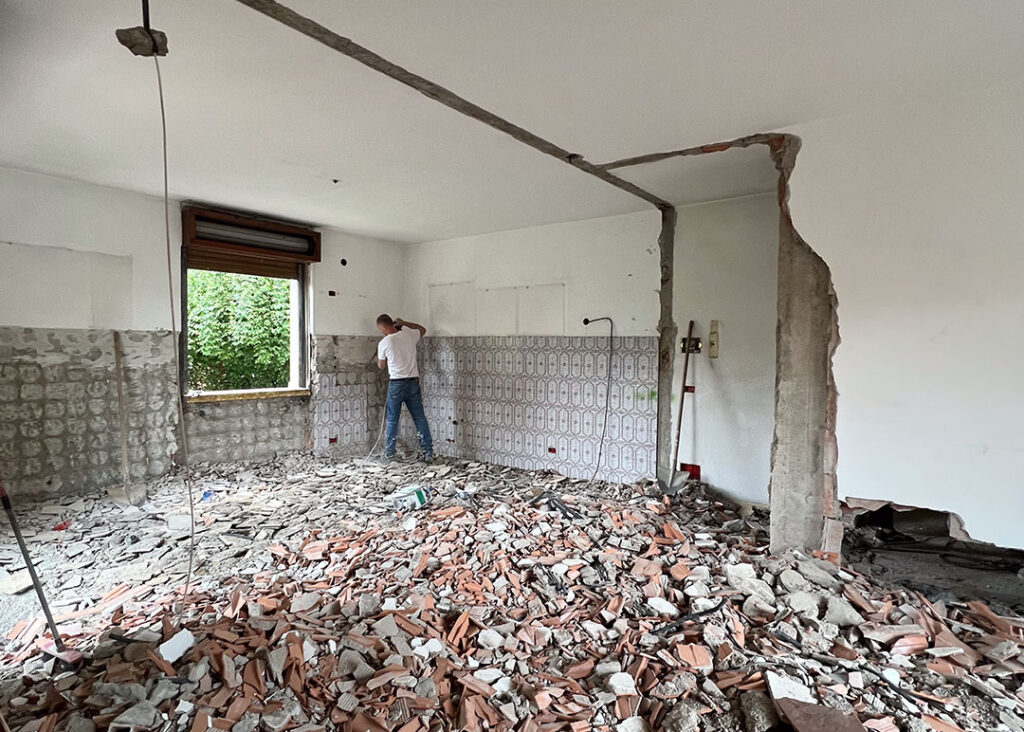
Rimozioni e demolizioni
Demolizione tramezze, pavimenti e sottofondi. Rimozione di piastrelle e rivestimenti. Aspirazione macerie di cantiere.
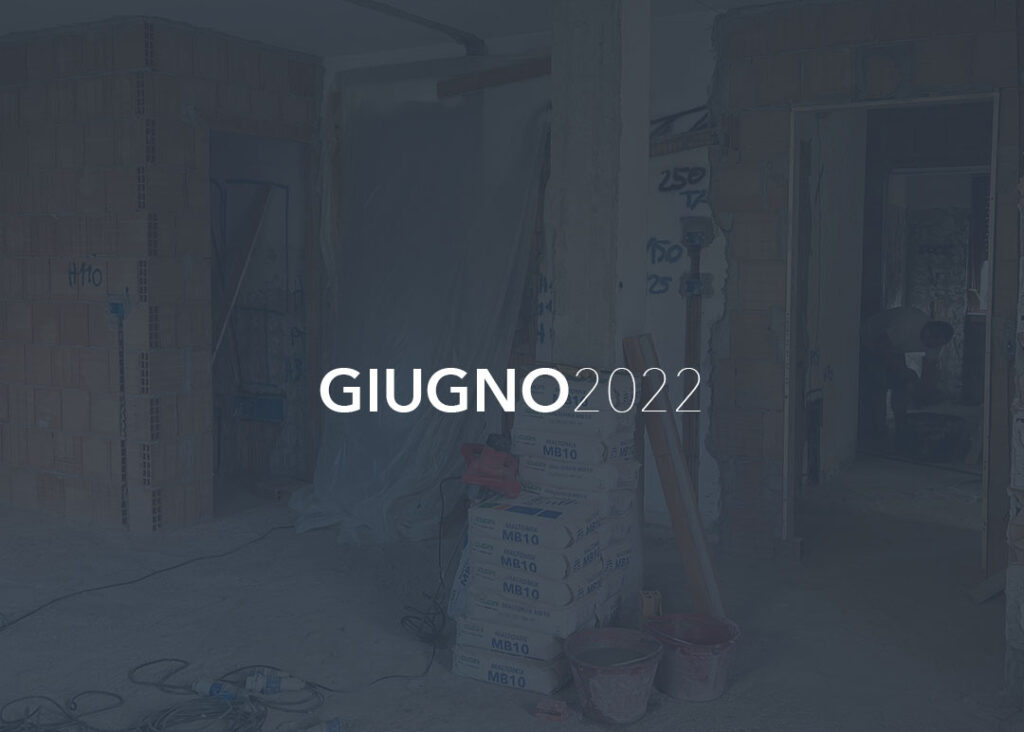
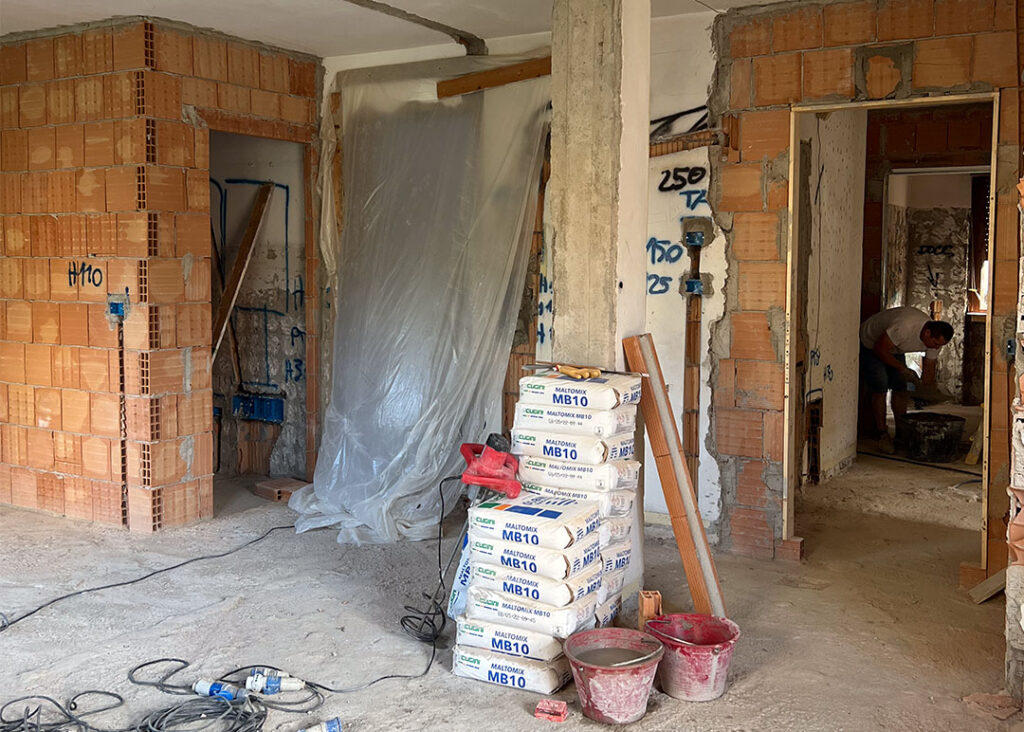
GIUGNO 2022
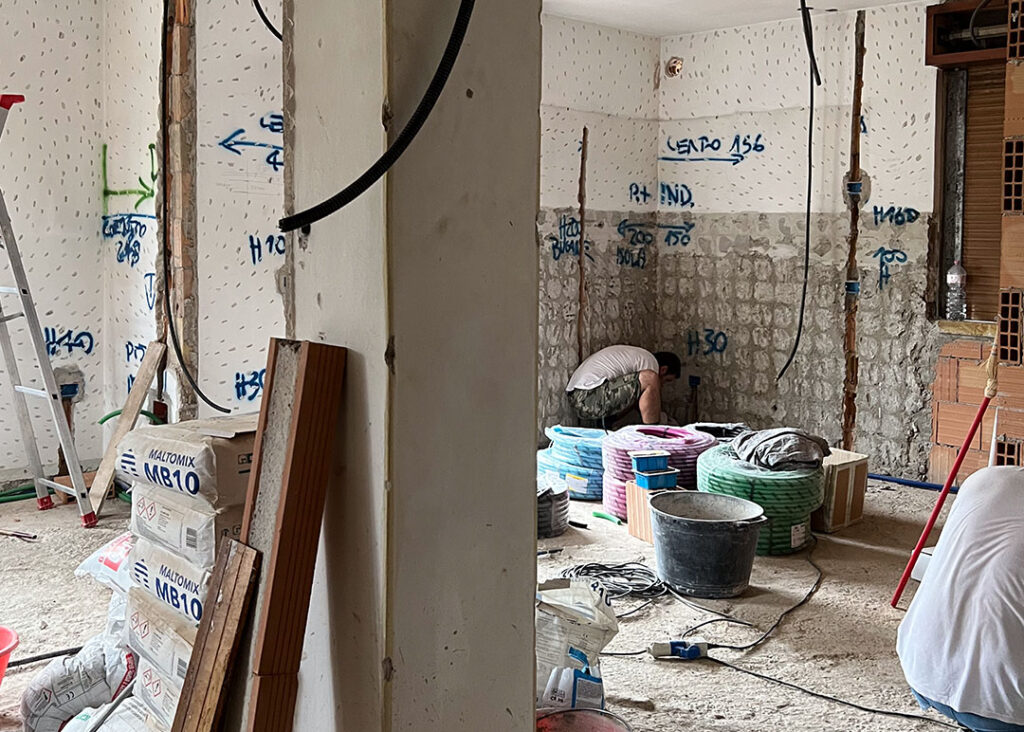
Realizzazione nuove tramezze
Realizzazione nuove tramezze in mattoni forati. Assistenze per installazione impianto idraulico, elettrico e di riscaldamento.
Picozzatura intonaci
Picozzatura degli intonaci esistenti a causa del loro scarso stato di conservazione
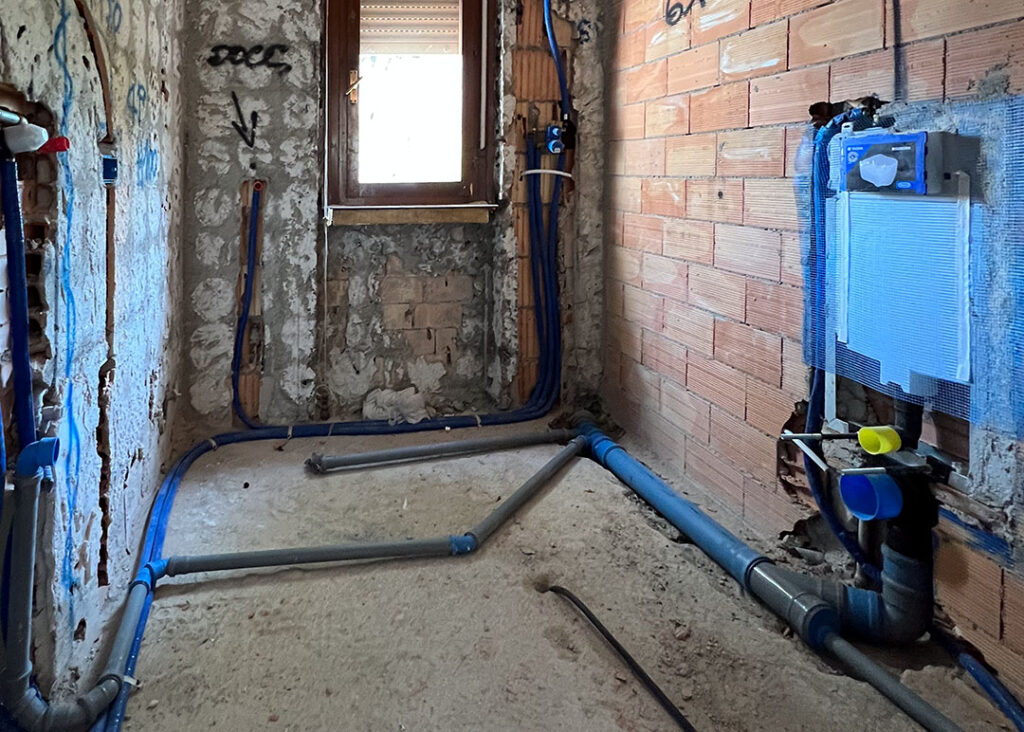
Rifacimento impianto idraulico
Rifacimento di impianto idrosanitario del bagno e rifacimento dorsale principale acqua sanitaria dal contatore al collettore bagno.
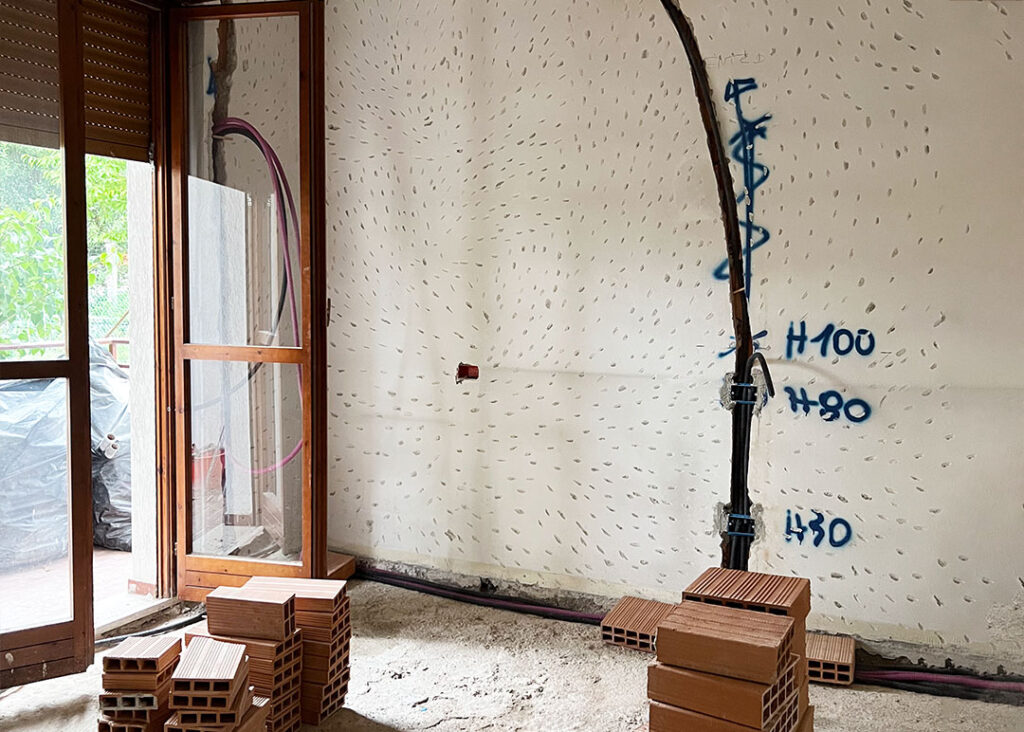
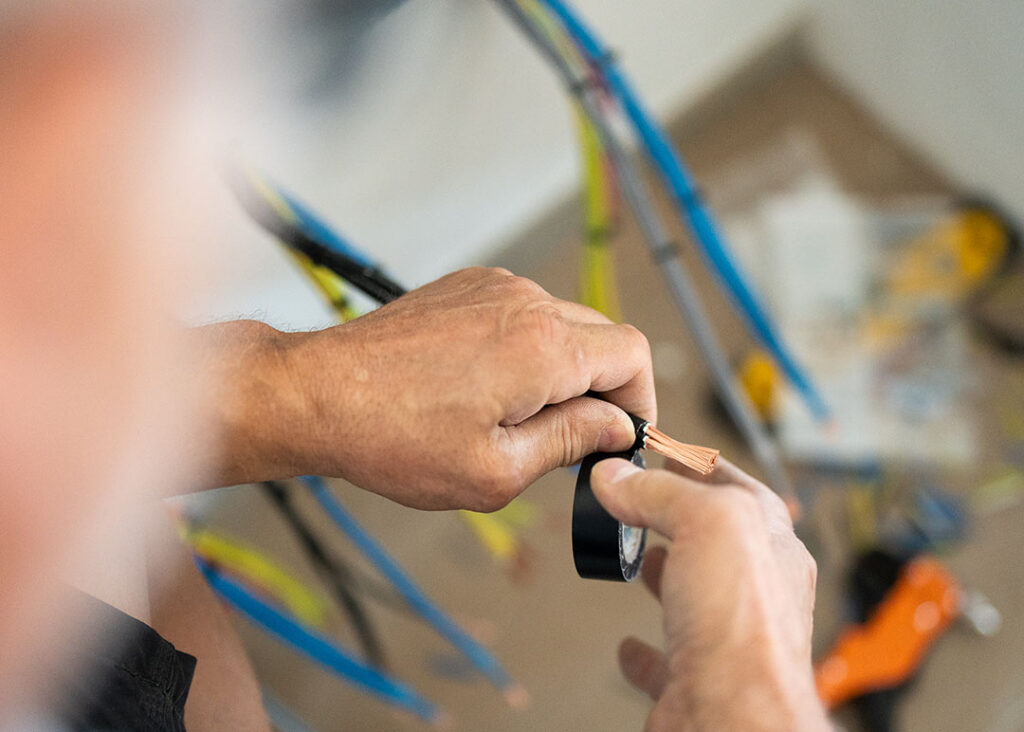
Rifacimento impianto elettrico
stesura corrugati per impianto elettrico, domotico, anti intrusione, motorizzazione tapparelle e gestione riscaldamento. Posizionamento quadro elettrico generale e scatole di derivazione.
LUGLIO 2022
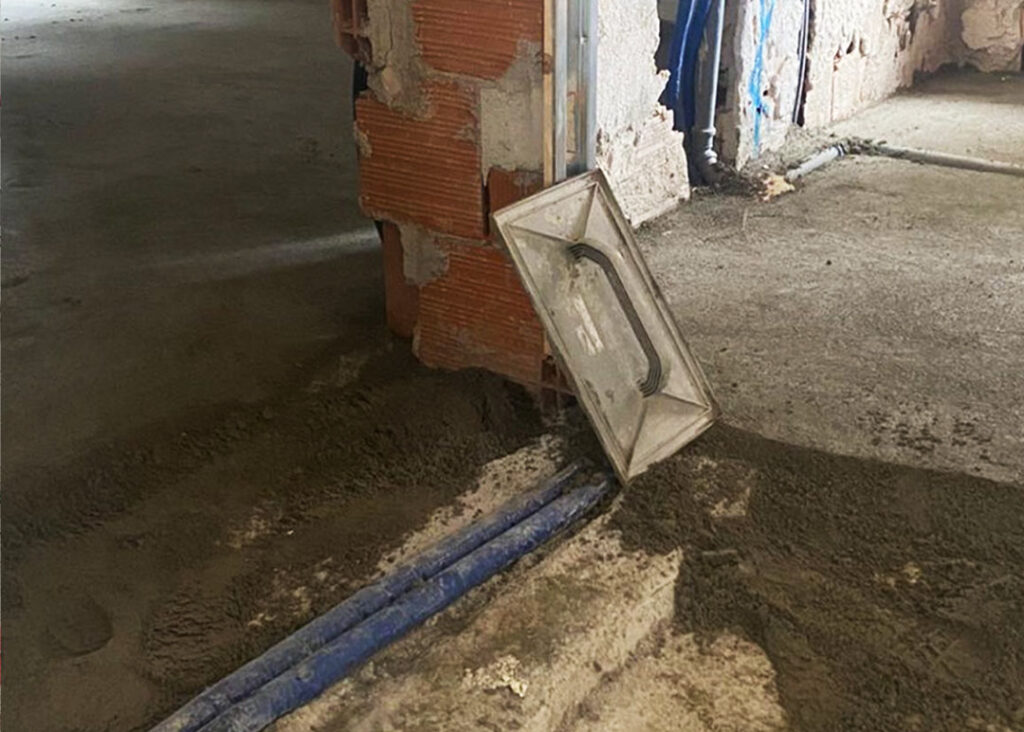
Creazione sottofondo
Creazione di sottofondo alleggerito in sabbia/cemento per la copertura degli impianti idraulici ed elettrici.
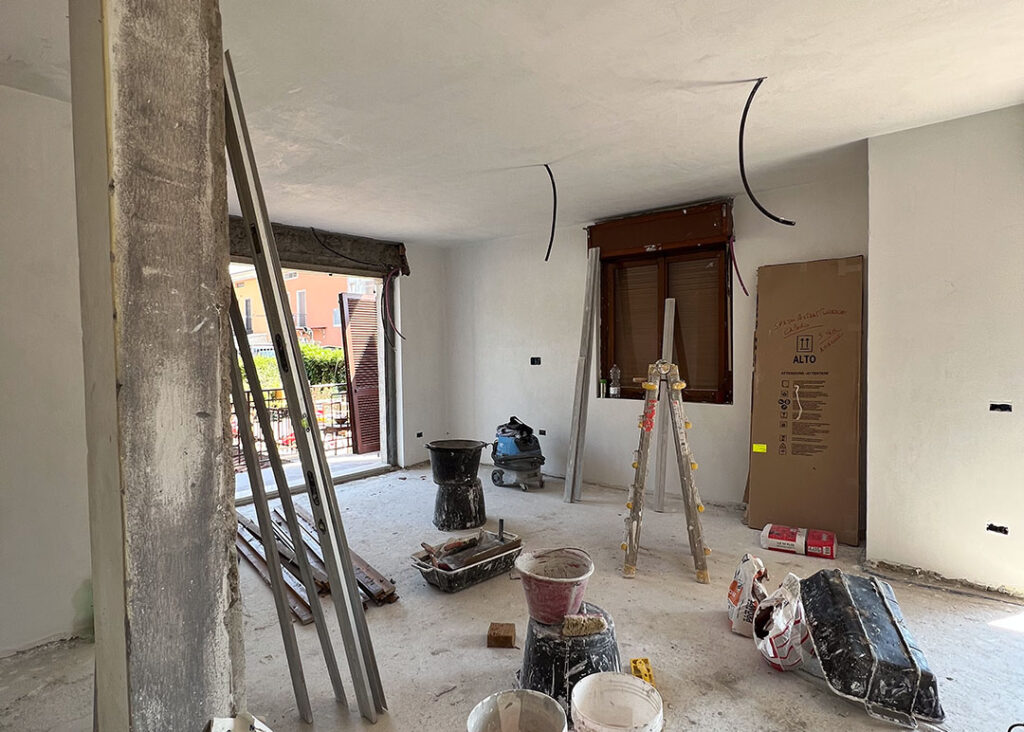
Realizzazione intonaci
Creazione di intonaco premiscelato a base di gesso e rasatura a gesso.
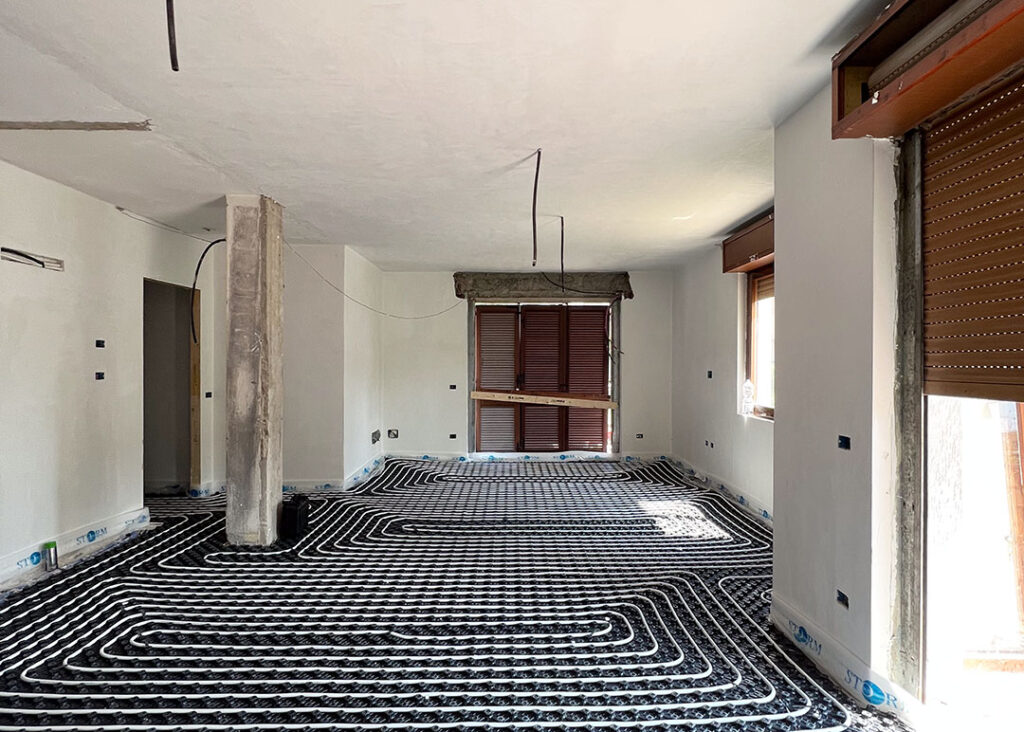
Posa impianto radiante a pavimento
Posa di impianto radiante a pavimento spessore totale 3 cm con rifacimento di colonna di distribuzione, posizionamento collettore e messa in pressione dell'impianto.
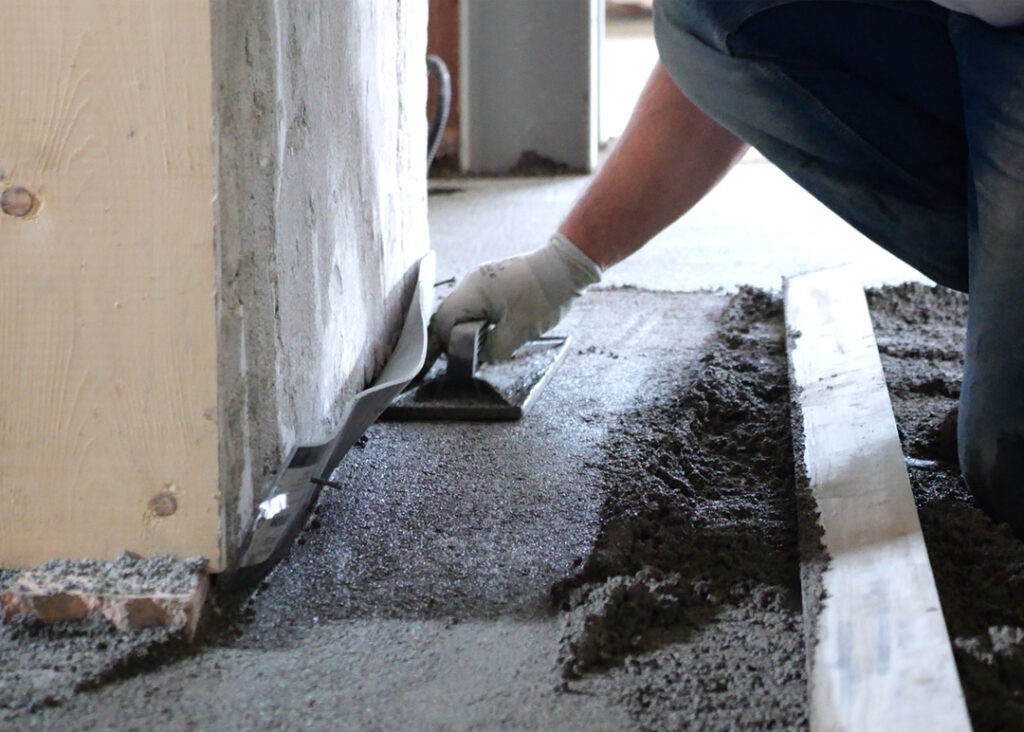
Creazione massetto
Creazione di massetto fibrorinforzato in sabbia/cemento, spessore 3cm, a copertura dell'impianto a pavimento.
SETTEMBRE 2022
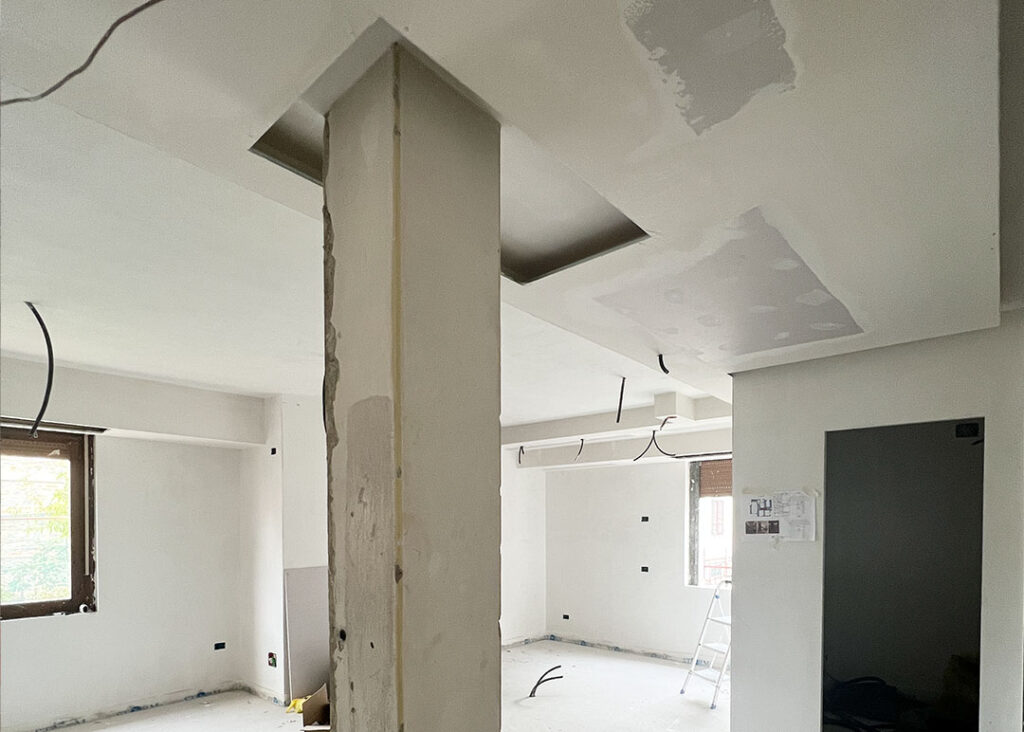
Creazione di controsoffitti
Creazione di controsoffitti, velette e gole di luce in cartongesso, compresa la rasatura dei giunti.
Infilaggio impianto elettridco
OTTOBRE 2022
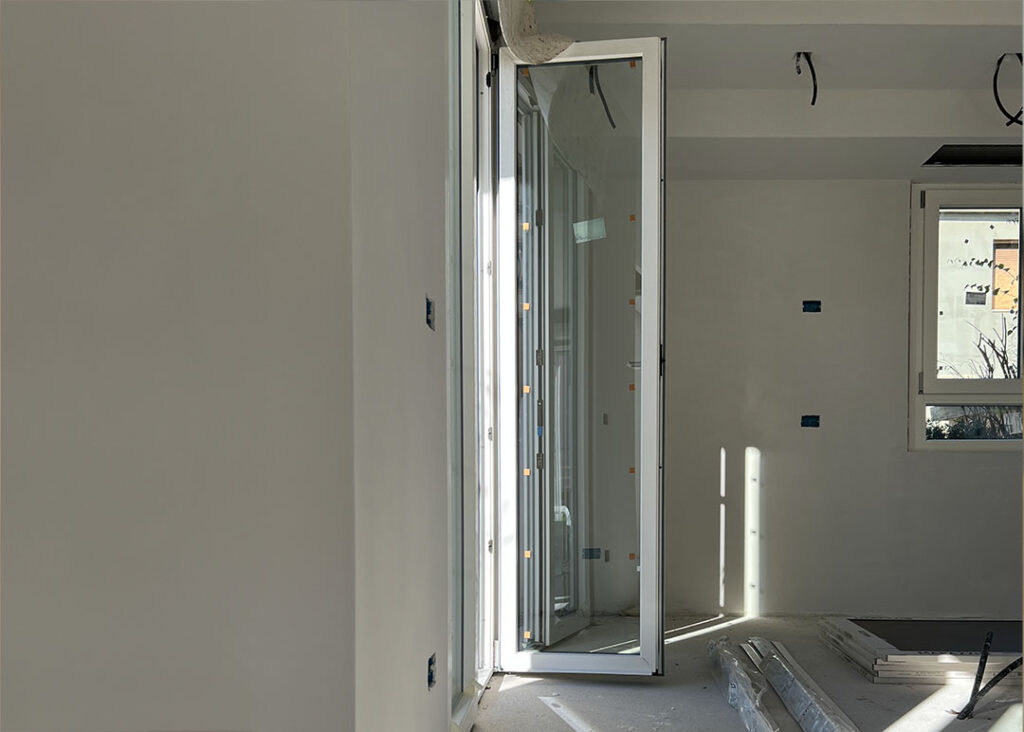
Posa serramenti
Posa di serramenti Schuco in PVC triplovetro, montaggio tapparelle in alluminio coibentato e cassonetti coibentati in PVC.
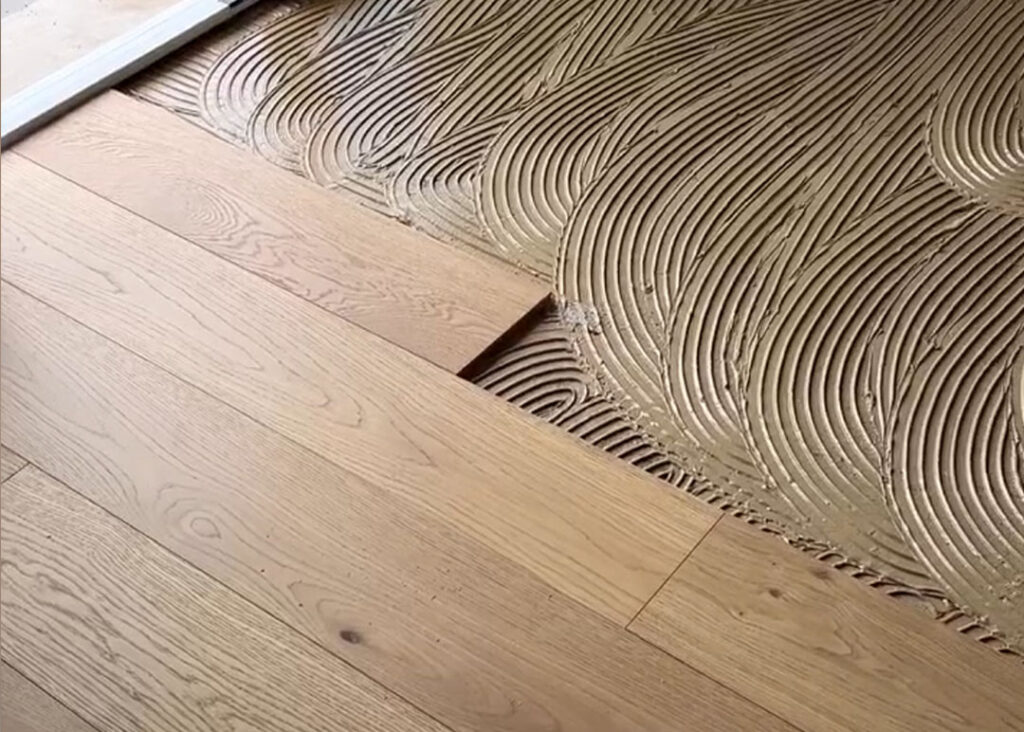
Posa parquet
Posa di parquet prefinito Woodco in Rovere Limo
Posa rivestimenti
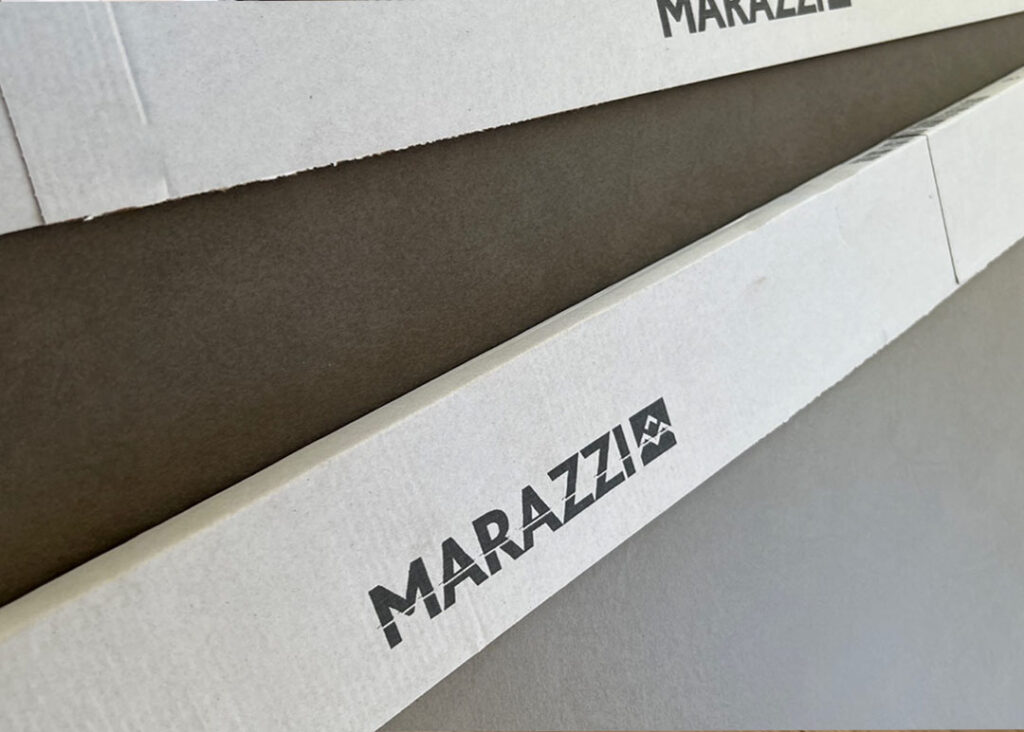
Posa dei rivestimenti del bagno in gres porcellanato effetto pietra Marazzi collezione Block
Tinteggiatura
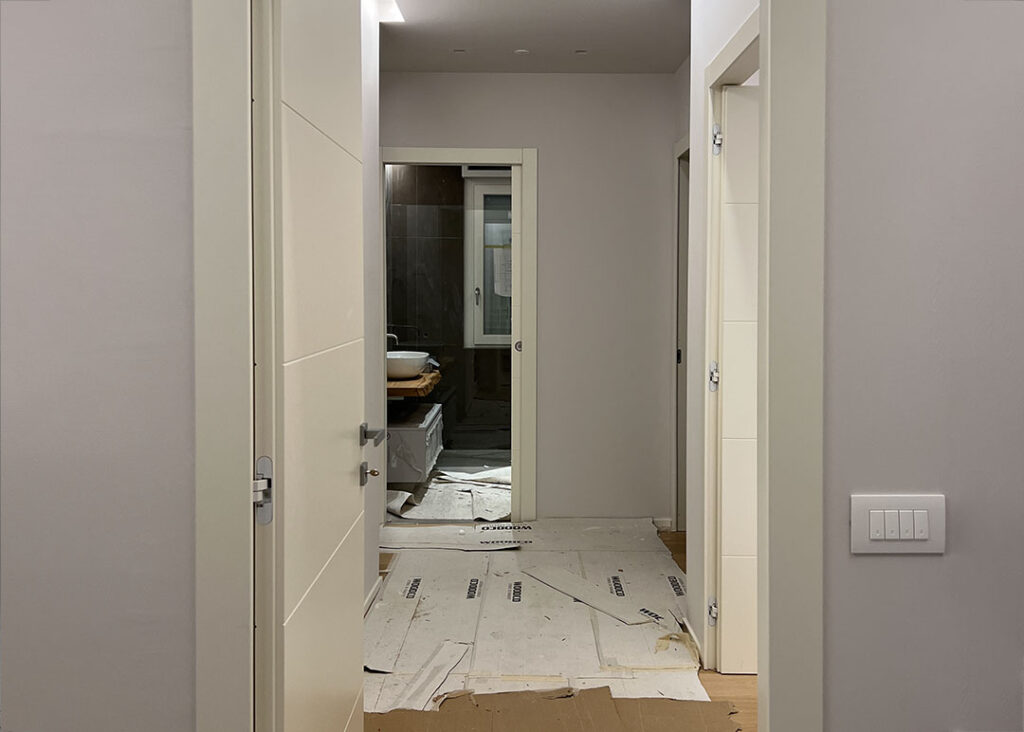
NOVEMBRE 2022
Montaggio porte interne
Montaggio di porte interne laccate pantografate, posa battiscopa in legno e posa portoncino blindato d'ingresso.
Montaggio cucina e bagno
Montaggio sanitari, rubinetteria, parete doccia, mobile bagno e cucina.
Scorri per visualizzare gli altri interventi
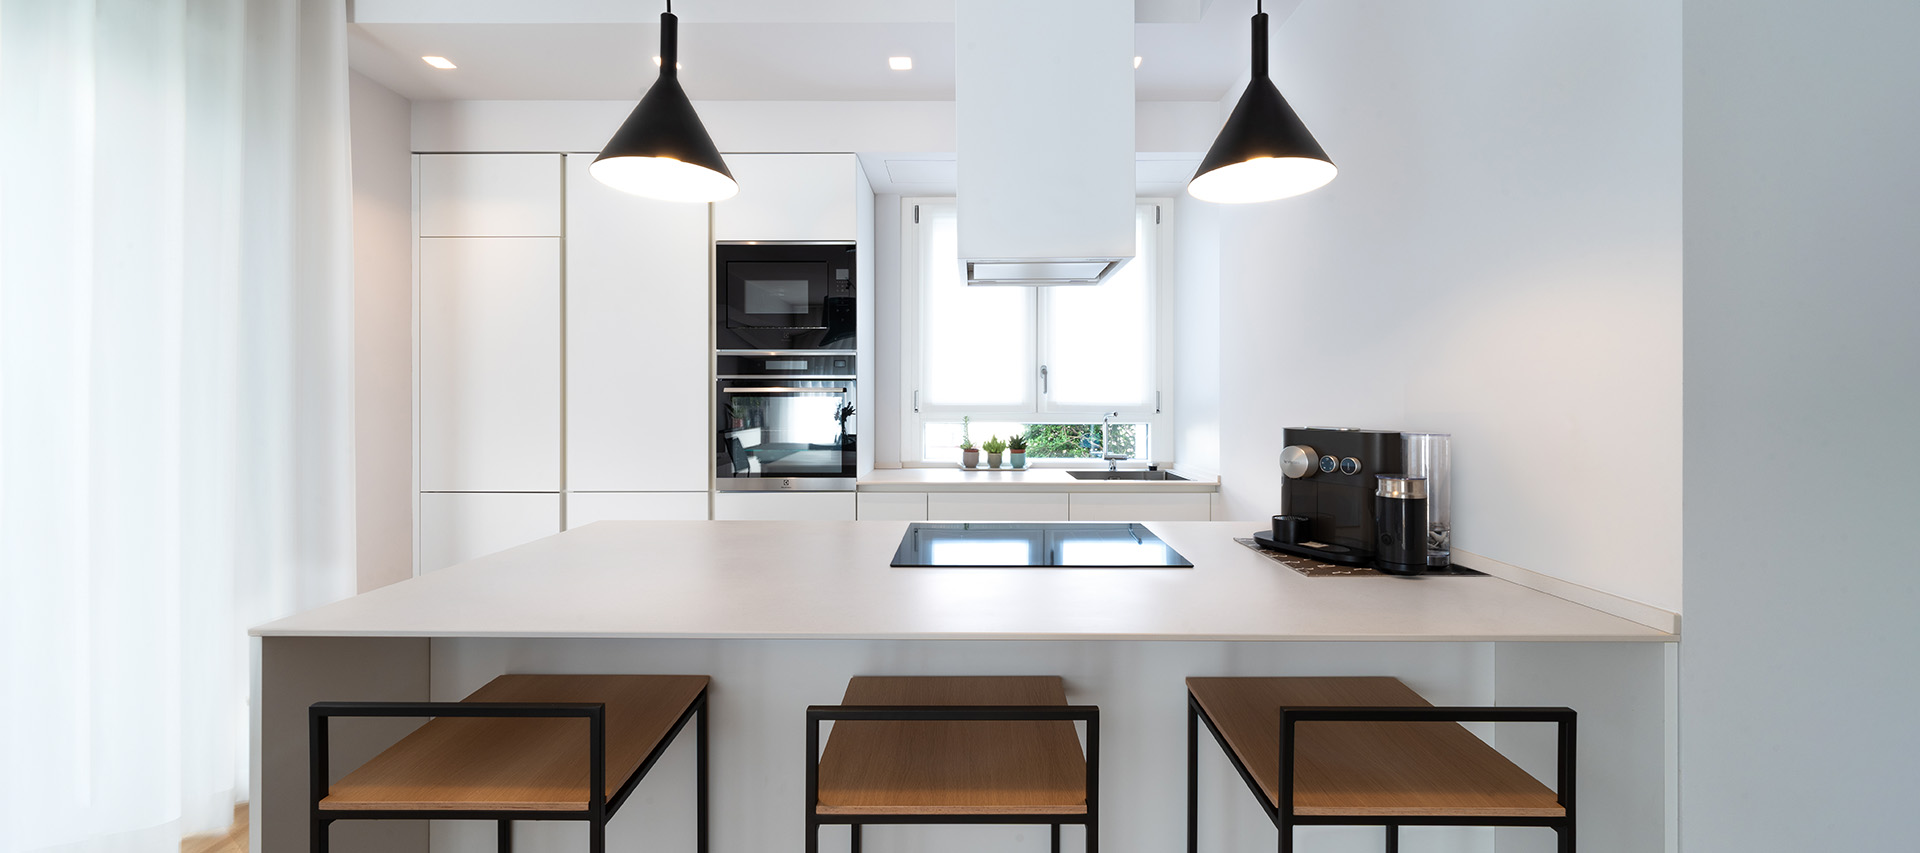
risultato finale della ristrutturazione della cucina di Trieste25

Top cucina in Aeris Dekton.

Il Dekton è un materiale resistente a graffi,
macchie e calore. Nella colorazione Aeris,
chiaro e neutro, si ispira al calcare natura-
le, conferendo un aspetto elegante e
luminoso.

Illuminazione
Faretti incassati per la zona di passaggio
e pendenti a soffitto per la penisola

Ante cucina in Fenix Bianco
Il Fenix è un materiale innovativo per
cucine, caratterizzato da una superficie
opaca, resistente ai graffi. È facile da
pulire e offre un tocco setoso, rendendolo
ideale per piani di lavoro e ante moderne.

Pavimento in Parquet

 

Il parquet Rovere Limo della serie Ground
di Woodco presenta tonalità grigio-beige,
esaltando le venature naturali del rovere.
Elegante e resistente, è ideale per ambie-
nti moderni. Posato dritto a correre
nel formato 190x1800 

risultato finale della ristrutturazione della cucina di Trieste25

Perceptual division

The union of the kitchen and the living room has given life to a large and welcoming living area, where the natural oak parquet and the multifaceted white shades nicely blend together, creating an elegant idea of Nordic-contemporary style.

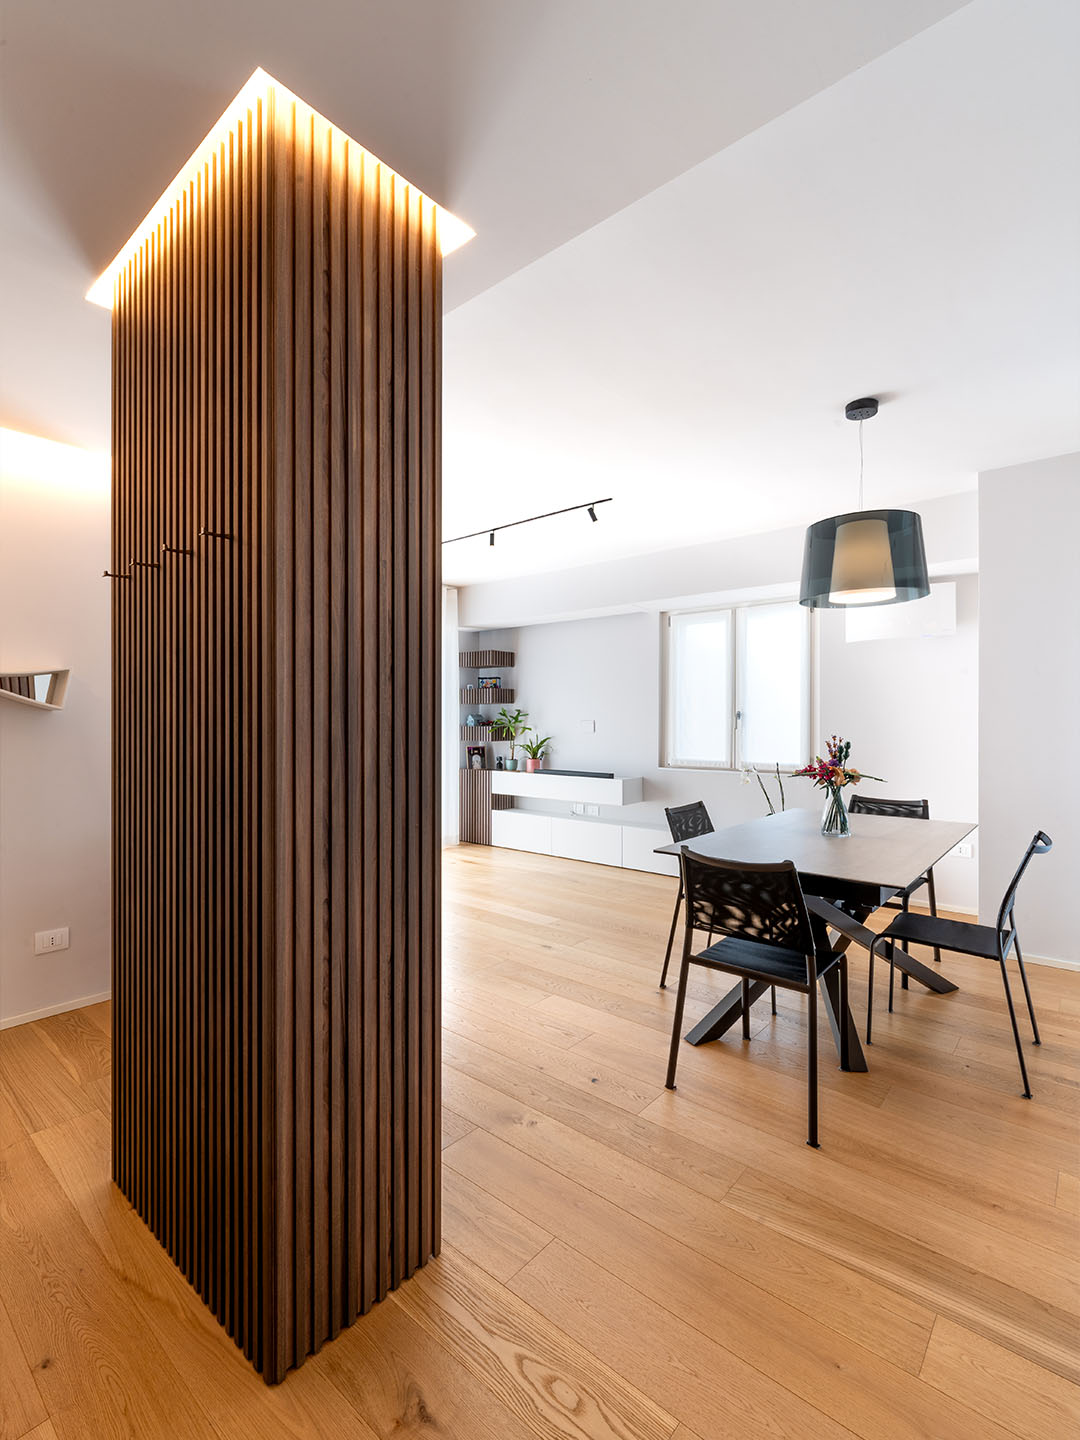
Despite the airiness of the entire living area, the functional division between the spaces is well defined thanks to two key elements: the kitchen peninsula and an equipped pillar. The peninsula delimits the kitchen’s surface, creating a perceptual separation with the living area but, at the same time it keeps a visual relationship with it. The equipped pillar, on the other hand, marks the passage between the entrance and the living room, maintaining a natural and fluid transition. These elements preserve the individuality of each single area, without compromising the environment’s overall harmony.

Perceptual division

The union of the kitchen and the living room has given life to a large and welcoming living area, where the natural oak parquet and the multifaceted white shades nicely blend together, creating an elegant idea of Nordic-contemporary style.

Despite the airiness of the entire living area, the functional division between the spaces is well defined thanks to two key elements: the kitchen peninsula and an equipped pillar. The peninsula delimits the kitchen’s surface, creating a perceptual separation with the living area but, at the same time it keeps a visual relationship with it. The equipped pillar, on the other hand, marks the passage between the entrance and the living room, maintaining a natural and fluid transition. These elements preserve the individuality of each single area, without compromising the environment’s overall harmony.

Thanks to the light shades chosen, the natural light that filters through the space’s many openings is reflected on the walls and furniture, generating a soft and diffused light that enriches the all atmosphere. Chandeliers, recessed spotlights, track projectors and light curtains have been strategically positioned to illuminate the environment in different ways.

Simple lines and essential furnishings reflect a minimalist approach, where each element is chosen for its practicality and moderate beauty. The result is a tidy and harmonious environment, ideal for those seeking a balance between contemporary aesthetics and everyday comfort.

Thanks to the light shades chosen, the natural light that filters through the space’s many openings is reflected on the walls and furniture, generating a soft and diffused light that enriches the all atmosphere. Chandeliers, recessed spotlights, track projectors and light curtains have been strategically positioned to illuminate the environment in different ways.

Simple lines and essential furnishings reflect a minimalist approach, where each element is chosen for its practicality and moderate beauty. The result is a tidy and harmonious environment, ideal for those seeking a balance between contemporary aesthetics and everyday comfort.

Integrated pillar


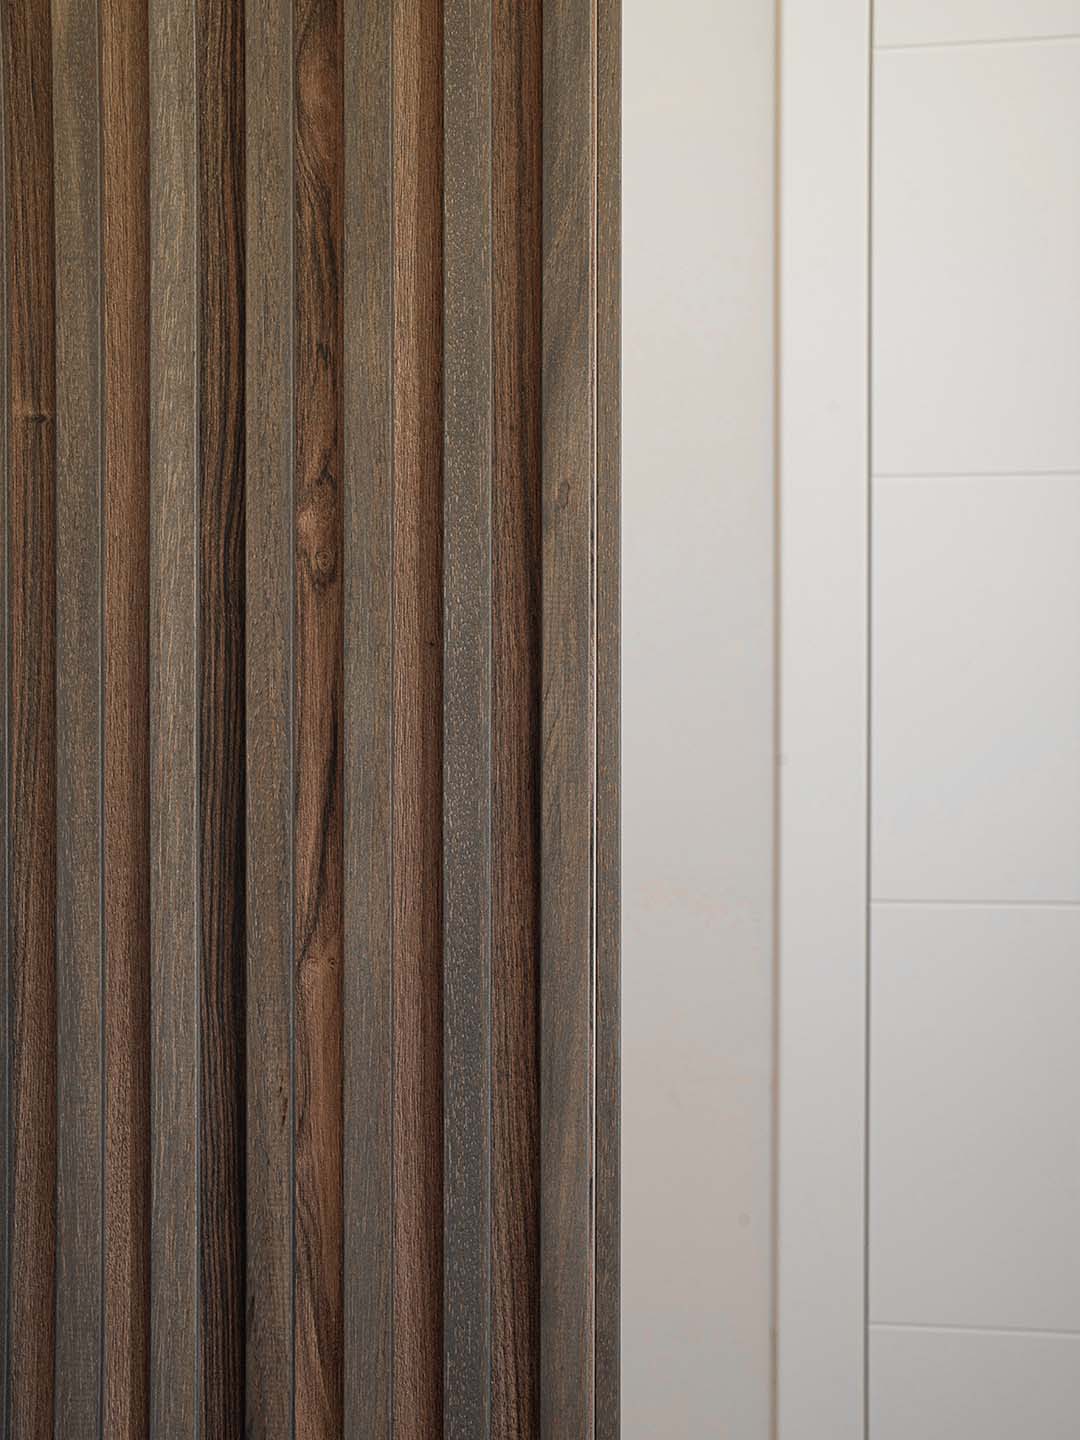
During a renovation, it is common to come across fixed structural elements that cannot be moved or removed. In these cases, an effective solution is to highlight these elements, making them the protagonists of the new environment. For this renovation, we chose to integrate it inside a storage unit, covered with heat-treated oak ribbed panels, and turned it into a modern sideboard in tune with the overall home style.

This approach has produced both an aesthetic and functional result: the element integrates perfectly with the distribution of the living area, serving as a filter between the entrance, the living room and the kitchen. Furthermore, we created a perimeter light curtain in the false ceiling that now accentuates the furniture’s scenic character and makes each person feel the home style as soon as he cross the entrance.

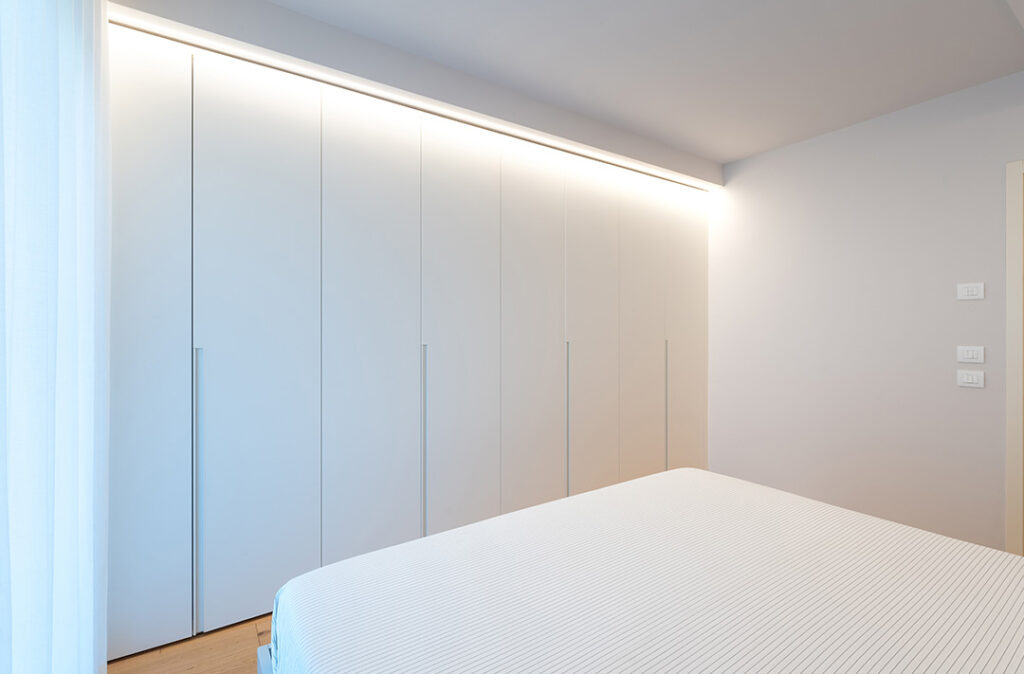
Master bedroom

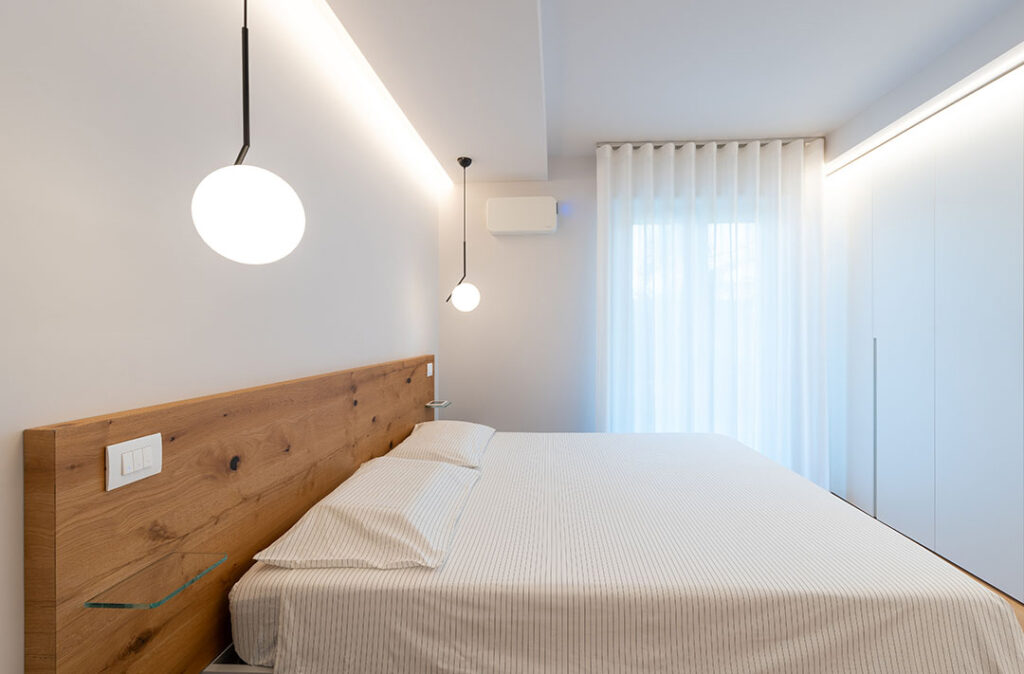
risultato finale della ristrutturazione della camera da letto di Trieste25

Bathroom

Stoneware, wood and walk-in shower: our idea for a minimal bathroom

The bathroom project is inspired by the minimal-contemporary style that characterizes the entire house. The elements’ distribution has been studied in order to always be comfortable and be functional: a large walk-in shower dominates the room, offering an enchanting and relaxing experience. The cabinet with its large hardwood top and its spacious drawer allows you to organize and store everything you need. Taps and fittings are satin-chrome finished.

Materials

Among the chosen materials, hardwood, used for the cabinet’s top, adds a touch of warmth and naturalness, and it’s makes an harmonious contrast with the stone-effect stoneware surfaces, which instead give the bathroom a solid and contemporary look. The transparent and light walk-in glass shower helps keeping the environment bright, and at the same time it amplifies a feeling of continuity.

Lighting

The lighting system was studied with great care in order to create a relaxing and enveloping atmosphere. The soft veils, strategically positioned, spread a soft and uniform light that enhances all the materials’ textures: wood’s naturalness and stoneware’s grains. The spotlights, placed in the most central points, provide direct and functional lighting, balancing the all environment’s light.

Corridor

The corridor’s transformation aimed at optimizing the space, improve its functionality, transforming it into an elegant and tidy passage.

Also for what concerns this area, our designers put particular attention on lighting: two dimmable light cove will help everyone both crossing this space and lead you to a good night’s rest.

To everyone, their own Universe.

Each project is the expression of expressed and still unexpressed needs, of your passions, of your dreams; the first step towards a new and exciting experience of space.

Find out more about the design choices that shaped this space and let yourself be inspired.

Each project is the expression of expressed and still unexpressed needs, of your passions, of your dreams; the first step towards a new and exciting experience of space.

Find out more about the design choices that shaped this space and let yourself be inspired.

Privacy Overview

This website uses cookies so that we can provide you with the best user experience possible. Cookie information is stored in your browser and performs functions such as recognising you when you return to our website and helping our team to understand which sections of the website you find most interesting and useful.